Our Services
Build New Decks
Fully custom decks designed around your home, your yard, and how your family lives outdoors — built in Wood, PVC, or Composite. From single platforms to multi-level entertaining spaces, designed and built by one crew.
Learn more →Deck Restoration
Board replacement, structural repairs, railing fixes, sanding, and refinishing. We restore tired, weathered decks back to safe, beautiful condition — often for a fraction of replacement cost.
Learn more →Pergolas
Custom cedar and low-maintenance aluminum pergolas, louvred roof systems, and privacy screens. The overhead structures that turn an open deck or patio into a shaded outdoor room.
Learn more →Sheds
Custom-built backyard sheds — storage, workshop, and garden sheds designed to match your home and built on proper foundations. Solid framing, real roofing, and finishes that last.
Learn more →Pool Cabanas
Custom poolside cabanas — shaded lounges, change rooms, bars, and covered outdoor kitchens built to survive splash, sun, and Ontario winters. The finishing structure that completes a backyard pool.
Learn more →Home Additions Framing
Structural framing for home additions — floor systems, walls, and roofs built square, plumb, and to code. The rough carpentry backbone that every successful addition is built on.
Learn more →Custom Homes Framing
Full structural framing for custom homes — floor systems, walls, and roof structures built square, plumb, and to code. The rough-carpentry backbone of the entire house.
Learn more →
🏗️ Home addition framing GTA
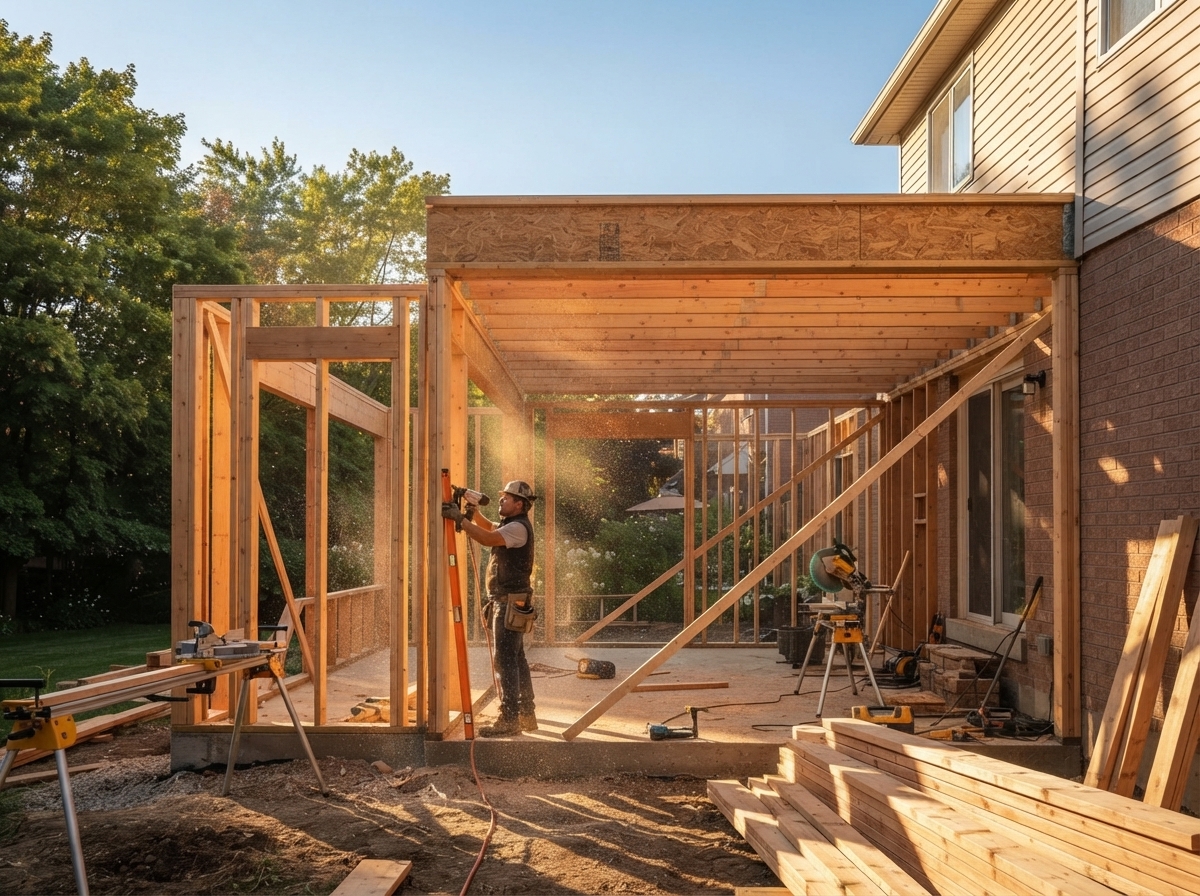
Structural framing for home additions — floor systems, walls, and roofs built square, plumb, and to code. The rough carpentry backbone that every successful addition is built on.
Free estimates · Calls answered 7 days a week
Home Additions Framing — Deck It GTA
A home addition is only as good as the framing underneath the drywall — and framing an addition is a fundamentally different job from framing new construction, because everything has to tie cleanly into a house that is already standing. Deck It GTA provides structural framing for home additions across the GTA, bringing the same precision carpentry that makes our decks and structures last to the rough-carpentry backbone of your addition. We frame floor systems, load-bearing and partition walls, and roof structures, all built square, plumb, level, and to the Ontario Building Code, and all tied properly into the existing structure so the addition behaves as one building rather than a box bolted on the side. We work from the engineered and architectural drawings for your project, coordinate with your general contractor and other trades, and handle the framing scope from sill to sheathing. Because framing is where an addition's straight walls, level floors, and quiet roof are either won or lost, this is exactly the kind of structural carpentry we've specialized in since 2015 — and, like all our work, it is billed by the project so you know your framing cost before we start.
What Our Home Addition Framing Covers
We handle the structural framing scope of your addition from the foundation up, working to your engineered drawings and coordinating with your other trades. Framing work includes:
- Review of engineered and architectural drawings before framing begins
- Floor systems — sill plates, beams, joists, blocking, and subfloor
- Load-bearing and partition wall framing, square and plumb
- Proper structural tie-in to the existing house so the addition acts as one building
- Roof framing — rafters, trusses, ridge, and structural sheathing
- Engineered beams, LVLs, and posts installed to spec
- Openings framed for windows and doors per the drawings
- Hurricane ties, hangers, and code-required structural connectors
- Fixed project pricing — billed by the project, not by the square foot
- Coordination with your general contractor, engineer, and trades
Framing is the one stage where mistakes get buried behind drywall and haunt an addition for its whole life. We get it square, plumb, and to code the first time.
Our Approach to Home Addition Framing Across the GTA
The hard part of framing an addition is never the new structure — it is marrying it to a house that has been settling and moving for decades. An existing home is rarely perfectly square or level, so our first job is to understand exactly what we are tying into: we shoot elevations, check the existing structure, and plan the tie-in so floors meet cleanly, walls line up, and the roof marries into the existing roofline without a permanent leak or a hump. From there we frame to the engineered drawings with no shortcuts — engineered beams and posts sized and located exactly as specified, load paths carried properly to the foundation, and every structural connector the drawings call for actually installed. We frame square, plumb, and level because everything downstream — drywall, cabinets, flooring, trim — depends on it, and a fraction of an inch out at the framing stage becomes a visible, expensive problem at the finishing stage. Throughout, we coordinate tightly with the engineer, the general contractor, and the trades who follow us so the addition moves smoothly from rough carpentry to finish.
Framing Materials and Systems We Build With
We frame with kiln-dried dimensional lumber and engineered wood products — LVL and PSL beams, engineered I-joists, and rim board — selected and sized to the structural engineer's drawings. Structural connections use engineered hangers, post bases, hold-downs, and hurricane ties from Simpson Strong-Tie, installed with the specified fasteners rather than substitutes. Sheathing is structural-grade plywood or OSB, properly gapped and fastened to the code schedule, with house-wrap and flashing detailing at every tie-in to the existing structure so the assembly stays dry. Where the drawings call for steel beams or columns, we coordinate their installation with the appropriate trades. Everywhere framing approaches grade or masonry we use pressure-treated stock and appropriate moisture barriers. We build strictly to the engineered and architectural drawings and to the Ontario Building Code — framing is not the place for improvisation, and our crews treat the drawings as the specification they are.
GTA Area Experts Since 2015
We know the GTA's lots, grading, soil, and permit process inside out — from the frost-depth footings the Ontario climate demands to the inspection sequence in each municipality. Local knowledge shows up in decks and structures that stay straight and solid for decades.
Wood, PVC & Composite
We build in Wood, PVC, and Composite and give you honest numbers for each. Whether you want the natural beauty of cedar or a zero-maintenance surface that looks new for decades, we bring samples of all three to your consultation.
Billed by the Project, Not the Square Foot
Every project starts with a detailed written quote at a fixed project price. No per-square-foot math, no hourly billing, no surprise extras. The number you approve is the number you pay.
Permits & Inspections Handled
We prepare the drawings, pull the building permit, and schedule and attend every inspection. Your project is fully permitted and code-compliant — which protects your family and your resale value — backed by a 5-year workmanship warranty.
Free on-site quote for home additions framing — Vaughan & area.
Fixed-price quotes · Permits handled · 5-year workmanship warranty
Common Questions
Home Additions Framing FAQ
Answers to the questions Vaughan homeowners ask most about home additions framing.
For an addition, the architectural and structural engineering drawings are typically produced by your architect, designer, and engineer, and we frame to them. If you don't yet have drawings, we can point you to the right professionals to produce them. We build strictly to the engineered specification so your framing passes inspection and carries load correctly.
Get a Free Quote
Tell us about your home additions framing project and we'll get back to you with a free on-site consultation.
Our Other Services
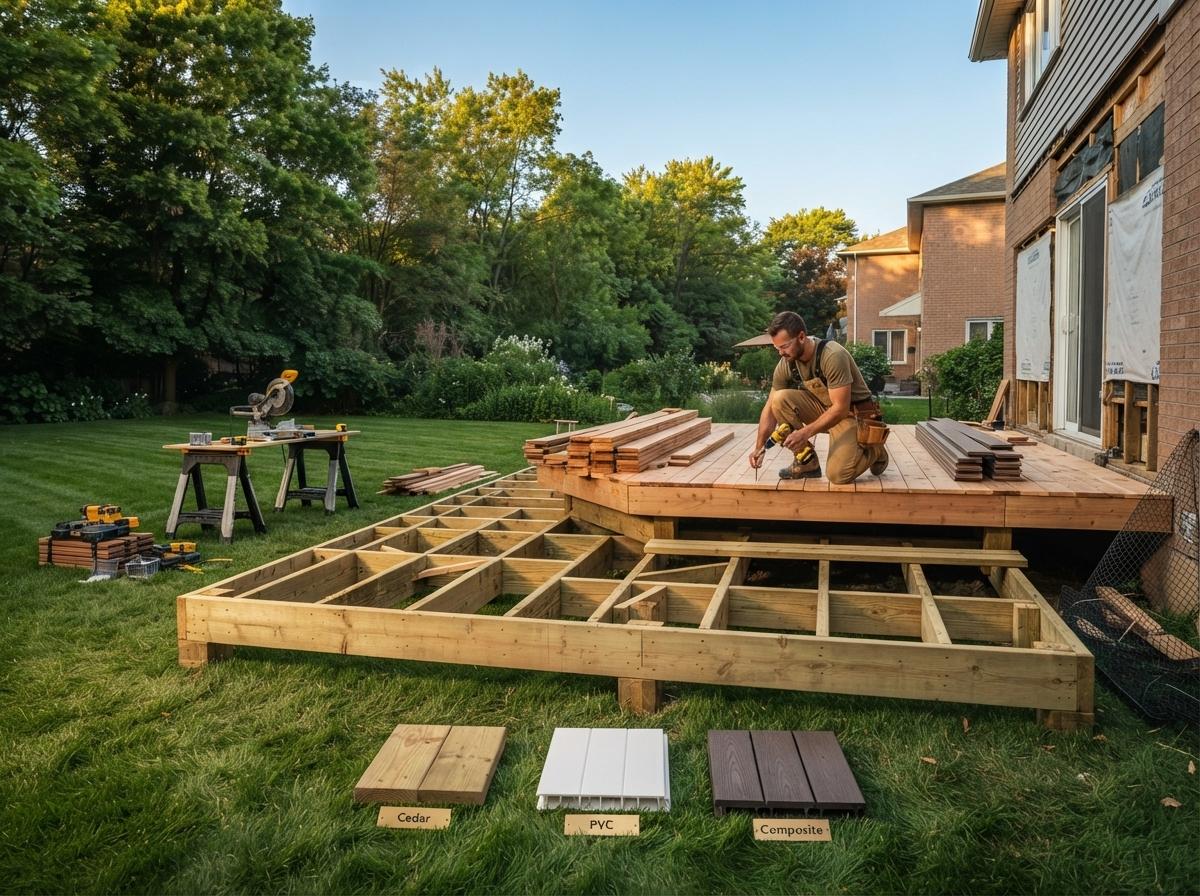
Build New Decks
Fully custom decks designed around your home, your yard, and how your family lives outdoors — built in Wood, PVC, or Composite. From single platforms to multi-level entertaining spaces, designed and built by one crew.
Learn more →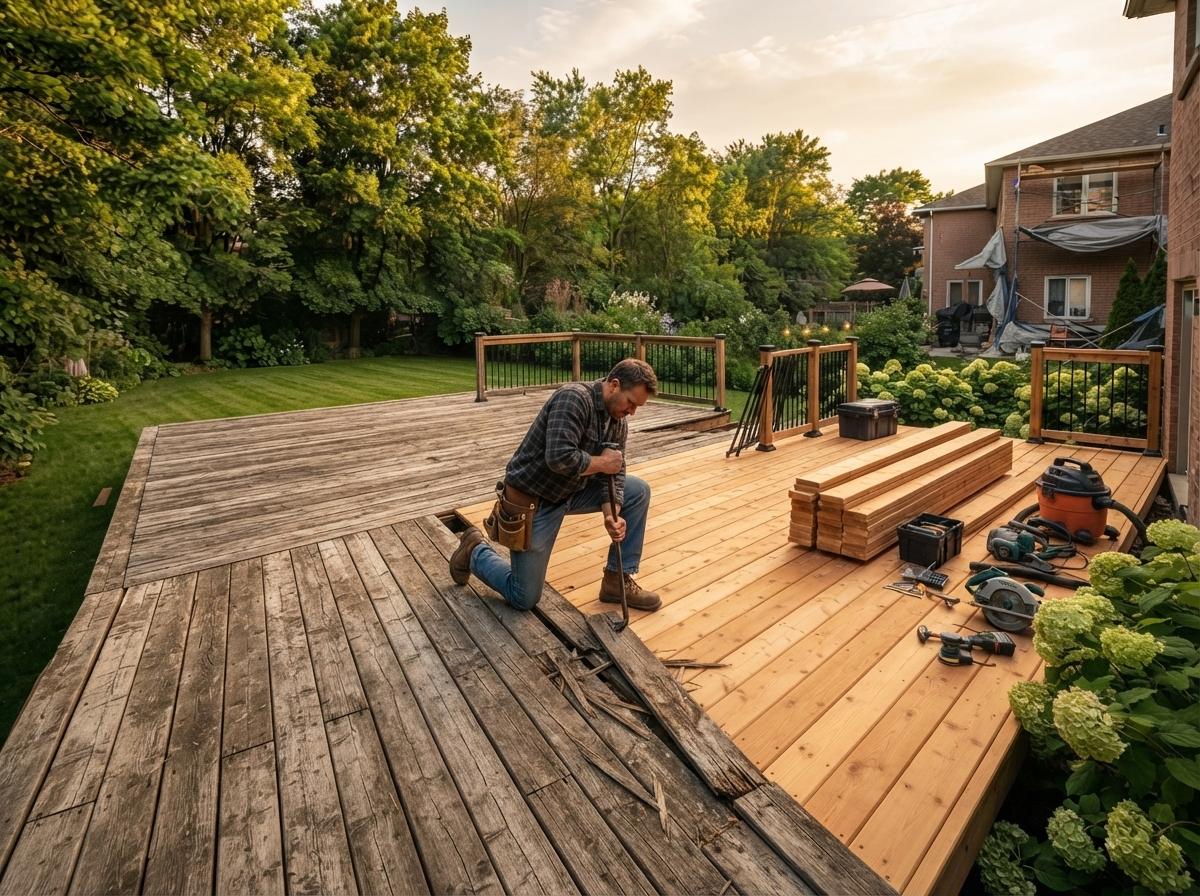
Deck Restoration
Board replacement, structural repairs, railing fixes, sanding, and refinishing. We restore tired, weathered decks back to safe, beautiful condition — often for a fraction of replacement cost.
Learn more →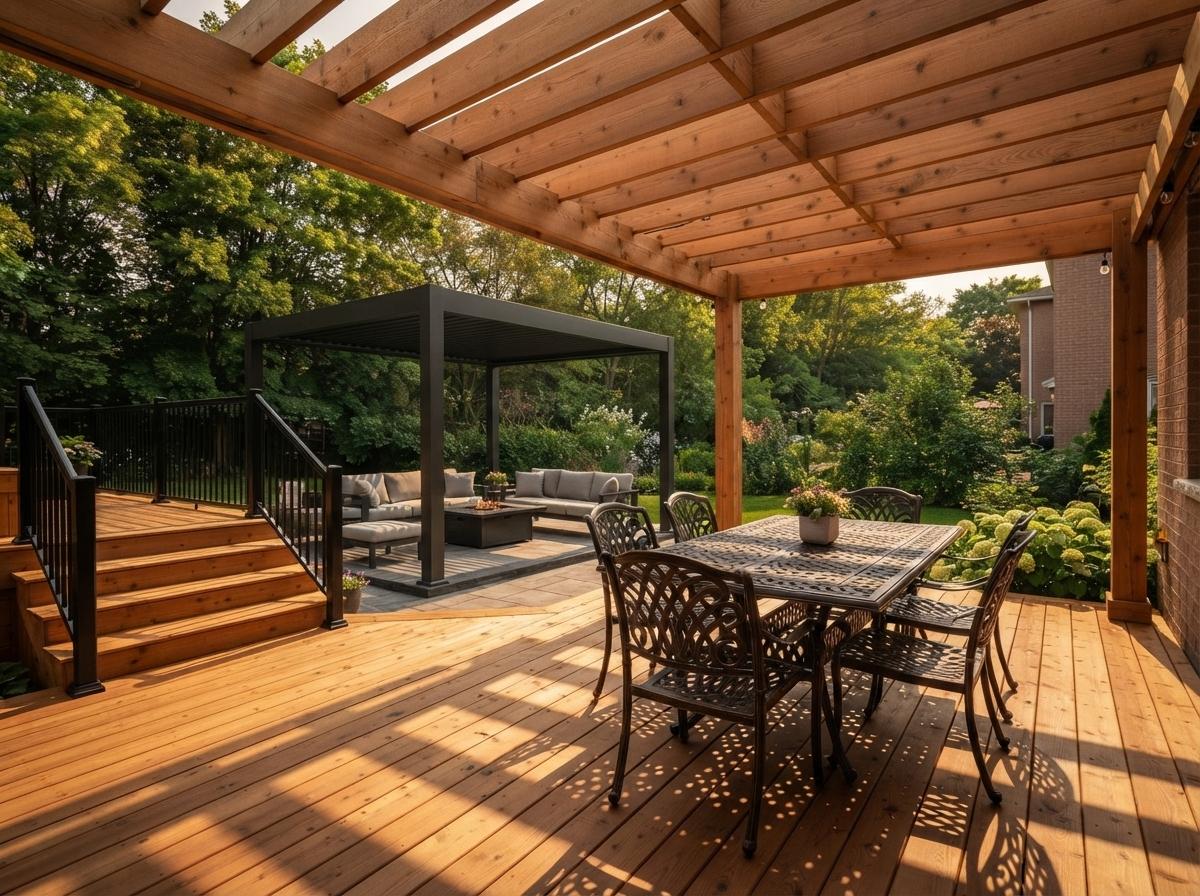
Pergolas
Custom cedar and low-maintenance aluminum pergolas, louvred roof systems, and privacy screens. The overhead structures that turn an open deck or patio into a shaded outdoor room.
Learn more →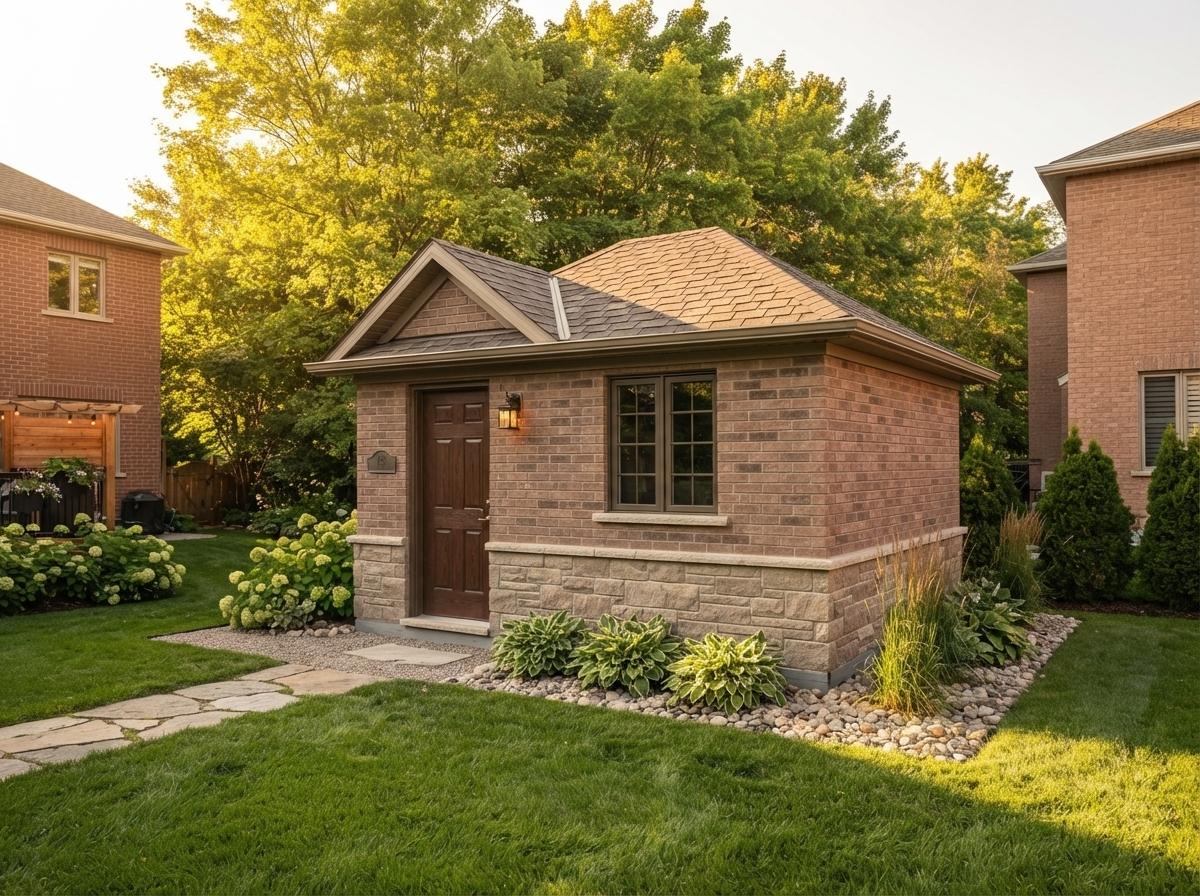
Sheds
Custom-built backyard sheds — storage, workshop, and garden sheds designed to match your home and built on proper foundations. Solid framing, real roofing, and finishes that last.
Learn more →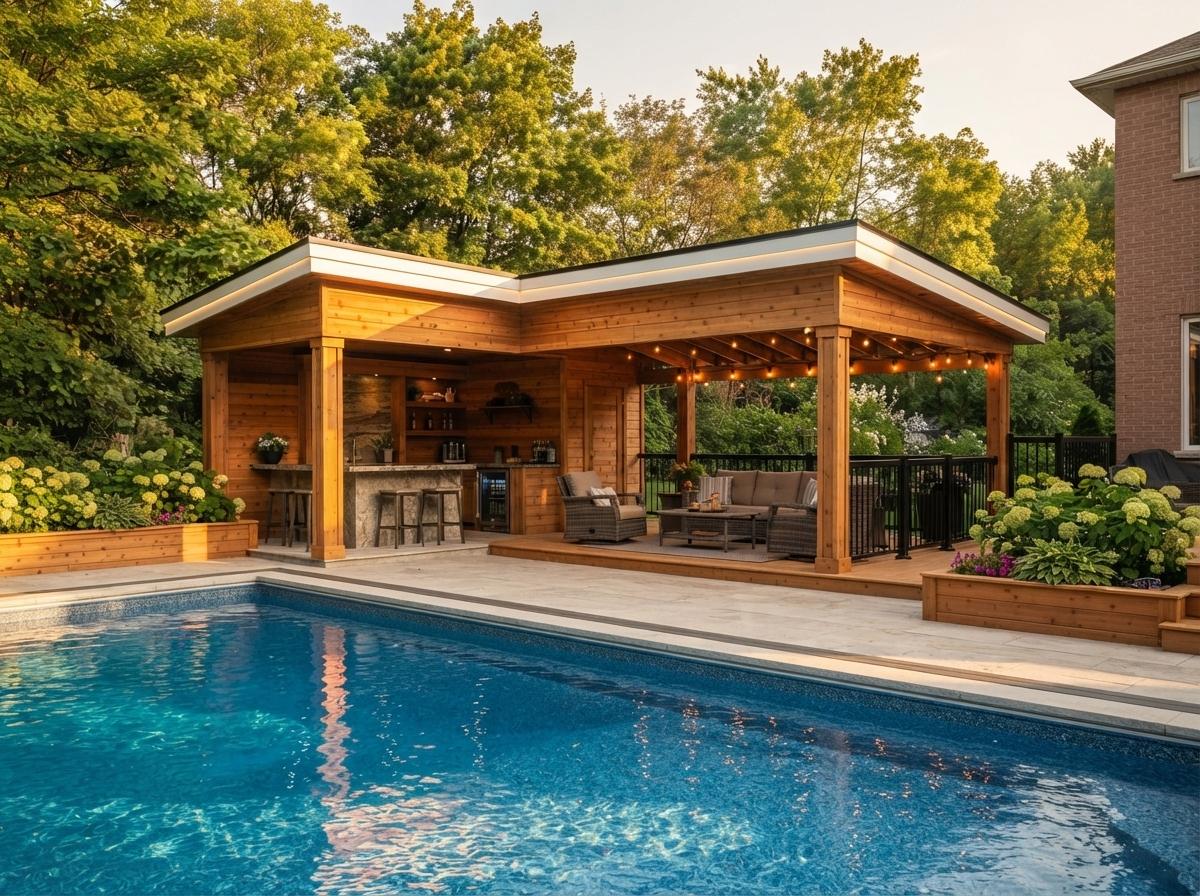
Pool Cabanas
Custom poolside cabanas — shaded lounges, change rooms, bars, and covered outdoor kitchens built to survive splash, sun, and Ontario winters. The finishing structure that completes a backyard pool.
Learn more →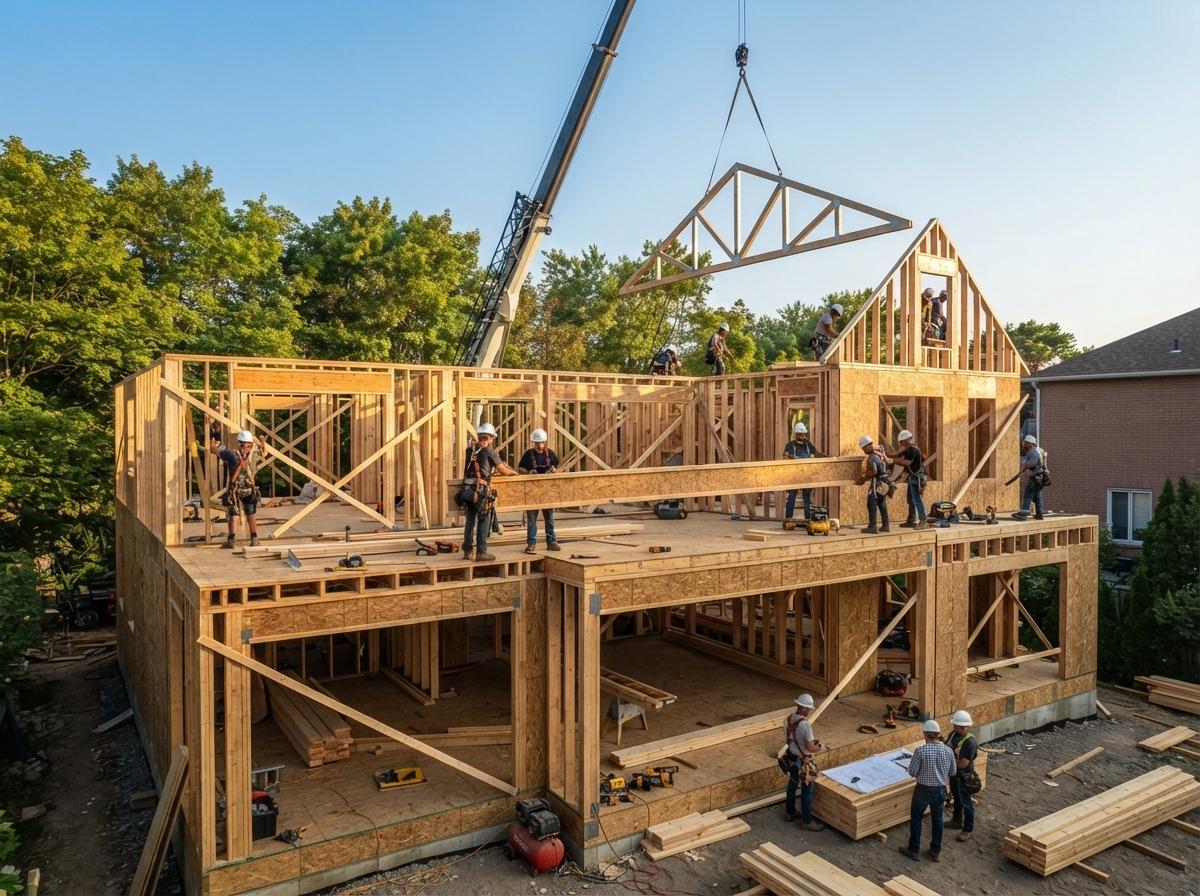
Custom Homes Framing
Full structural framing for custom homes — floor systems, walls, and roof structures built square, plumb, and to code. The rough-carpentry backbone of the entire house.
Learn more →