Our Services
Build New Decks
Fully custom decks designed around your home, your yard, and how your family lives outdoors — built in Wood, PVC, or Composite. From single platforms to multi-level entertaining spaces, designed and built by one crew.
Learn more →Deck Restoration
Board replacement, structural repairs, railing fixes, sanding, and refinishing. We restore tired, weathered decks back to safe, beautiful condition — often for a fraction of replacement cost.
Learn more →Pergolas
Custom cedar and low-maintenance aluminum pergolas, louvred roof systems, and privacy screens. The overhead structures that turn an open deck or patio into a shaded outdoor room.
Learn more →Sheds
Custom-built backyard sheds — storage, workshop, and garden sheds designed to match your home and built on proper foundations. Solid framing, real roofing, and finishes that last.
Learn more →Pool Cabanas
Custom poolside cabanas — shaded lounges, change rooms, bars, and covered outdoor kitchens built to survive splash, sun, and Ontario winters. The finishing structure that completes a backyard pool.
Learn more →Home Additions Framing
Structural framing for home additions — floor systems, walls, and roofs built square, plumb, and to code. The rough carpentry backbone that every successful addition is built on.
Learn more →Custom Homes Framing
Full structural framing for custom homes — floor systems, walls, and roof structures built square, plumb, and to code. The rough-carpentry backbone of the entire house.
Learn more →
🏚️ Custom shed builder GTA
Custom-built backyard sheds — storage, workshop, and garden sheds designed to match your home and built on proper foundations. Solid framing, real roofing, and finishes that last.
Free estimates · Calls answered 7 days a week
Sheds — Deck It GTA
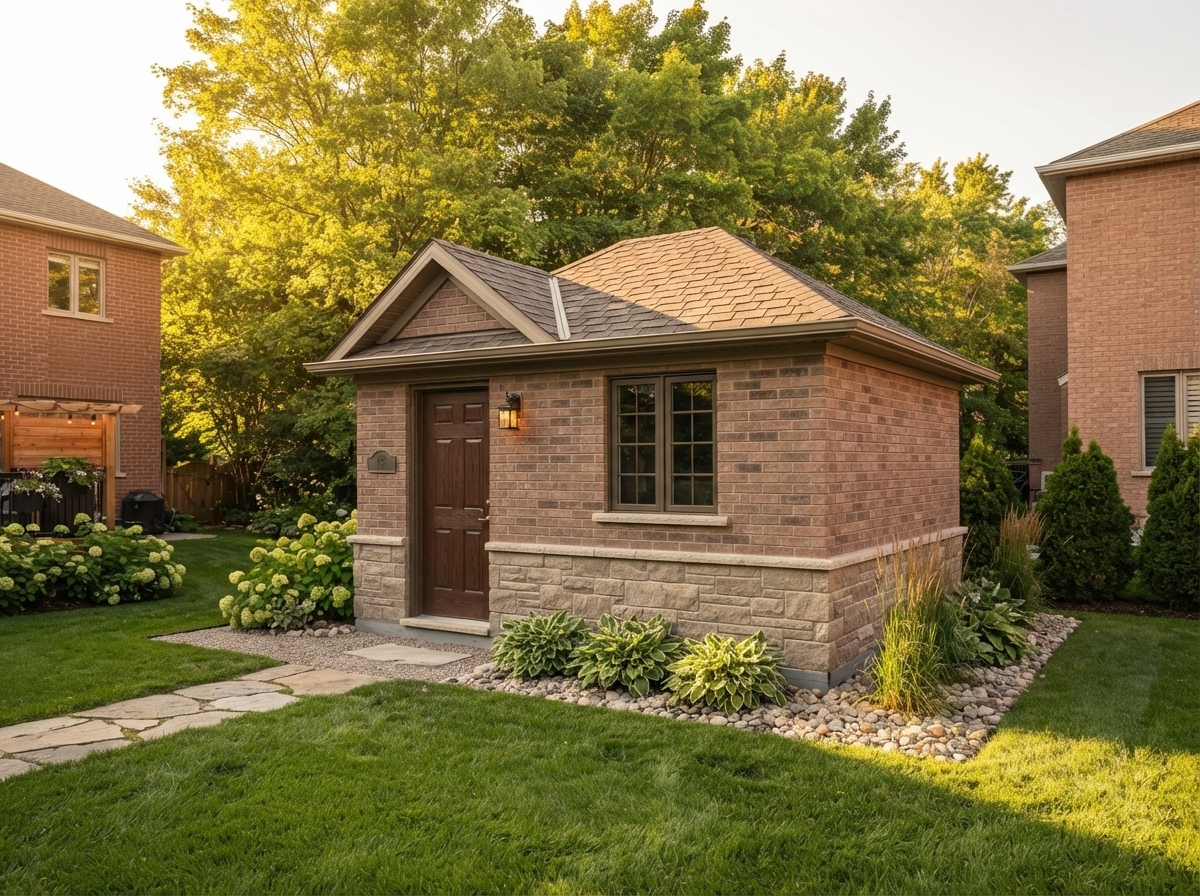
A backyard shed should look like it belongs to your home, not like it was dropped off on a pallet — and it should still be standing straight and dry a decade after a big-box kit would have sagged. Deck It GTA builds custom sheds across the GTA on proper foundations, framed and finished like small buildings rather than assembled from a flat-pack. We build storage sheds, garden sheds, and workshop sheds sized and styled to match your home, with real roofing, proper doors and windows, and siding that coordinates with the house and any deck or pergola we've built for you. Because a shed sits directly on the ground and takes the full brunt of the Ontario climate, the foundation matters more than anything: we build on level, drained bases — screw piles, concrete piers, or a proper gravel pad depending on your soil and the shed's size — so the structure never settles, racks, or heaves. As with every Deck It GTA project, sheds are billed by the project, not by the square foot, so you get one clear price for a shed that is designed, permitted where required, and built to last.
What's Included in Every Shed Build
A custom shed from Deck It GTA is a real building on a real foundation — not a kit with labour attached. Every shed engagement includes:
- On-site consultation to size, place, and style the shed to your home
- 3D rendering so you can see the finished shed before we build
- Fixed project pricing — billed by the project, not by the square foot
- Proper foundation — screw piles, concrete piers, or an engineered gravel pad
- Solid framing with correct spacing, sheathing, and hurricane ties
- Real roofing — shingles or metal — with proper flashing and ventilation
- Doors and windows sized for the shed's use, from storage to workshop
- Siding and trim coordinated with your home, deck, or pergola
- Permit drawings and applications where the shed size requires them
- 5-year workmanship warranty on every structure we build
A shed built on a proper foundation stays square, dry, and functional for decades. A shed dropped on the bare ground is a repair call waiting to happen.
Our Approach to Building Sheds Across the GTA
The single biggest difference between a shed that lasts and a shed that fails is what it sits on. Most shed problems we are called to fix — doors that won't close, floors that have gone soft, walls that have racked out of square — trace back to a shed set on the bare ground or a couple of patio stones. Our approach is foundation-first: we assess your soil and drainage and build on screw piles, concrete piers, or a properly compacted and drained gravel pad sized to the shed and the Ontario frost cycle. From there we frame the shed like a small building — correct stud and rafter spacing, real sheathing, hurricane ties, and a roof designed to shed snow and stay ventilated so the interior doesn't sweat. We also design the shed to complement your home and yard: matching siding, coordinated trim, and placement that respects zoning setbacks and keeps sightlines clean. The result is a shed that looks intentional and works for its whole life.
Shed Materials and Construction We Use
We frame sheds in kiln-dried dimensional lumber with pressure-treated components anywhere they touch or approach grade. Foundations are built to the site: galvanized screw piles for fast, frost-safe support, concrete piers for heavier or permanent structures, or an engineered gravel pad for smaller garden sheds. Roofing is architectural asphalt shingle or standing-seam metal, both with proper underlayment, flashing, and ridge or soffit ventilation so the shed breathes. Siding and trim are matched to your home — engineered wood, fibre-cement, or cedar — and finished to coordinate with your deck or pergola. Doors and windows are chosen for the shed's purpose, from wide barn doors for equipment storage to insulated units and operable windows for a year-round workshop. Every fastener in contact with treated lumber is hot-dipped galvanized or stainless, and every connection that carries load is engineered rather than nailed by eye.
GTA Area Experts Since 2015
We know the GTA's lots, grading, soil, and permit process inside out — from the frost-depth footings the Ontario climate demands to the inspection sequence in each municipality. Local knowledge shows up in decks and structures that stay straight and solid for decades.
Wood, PVC & Composite
We build in Wood, PVC, and Composite and give you honest numbers for each. Whether you want the natural beauty of cedar or a zero-maintenance surface that looks new for decades, we bring samples of all three to your consultation.
Billed by the Project, Not the Square Foot
Every project starts with a detailed written quote at a fixed project price. No per-square-foot math, no hourly billing, no surprise extras. The number you approve is the number you pay.
Permits & Inspections Handled
We prepare the drawings, pull the building permit, and schedule and attend every inspection. Your project is fully permitted and code-compliant — which protects your family and your resale value — backed by a 5-year workmanship warranty.
Free on-site quote for sheds — Vaughan & area.
Fixed-price quotes · Permits handled · 5-year workmanship warranty
Common Questions
Sheds FAQ
Answers to the questions Vaughan homeowners ask most about sheds.
It depends on the size. Smaller sheds under a certain floor area are often exempt but must still respect zoning setbacks and coverage limits, while larger sheds typically require a building permit. We confirm the current thresholds for your municipality and property and handle the drawings and application when a permit is needed — it is part of our process.
Get a Free Quote
Tell us about your sheds project and we'll get back to you with a free on-site consultation.
Our Other Services
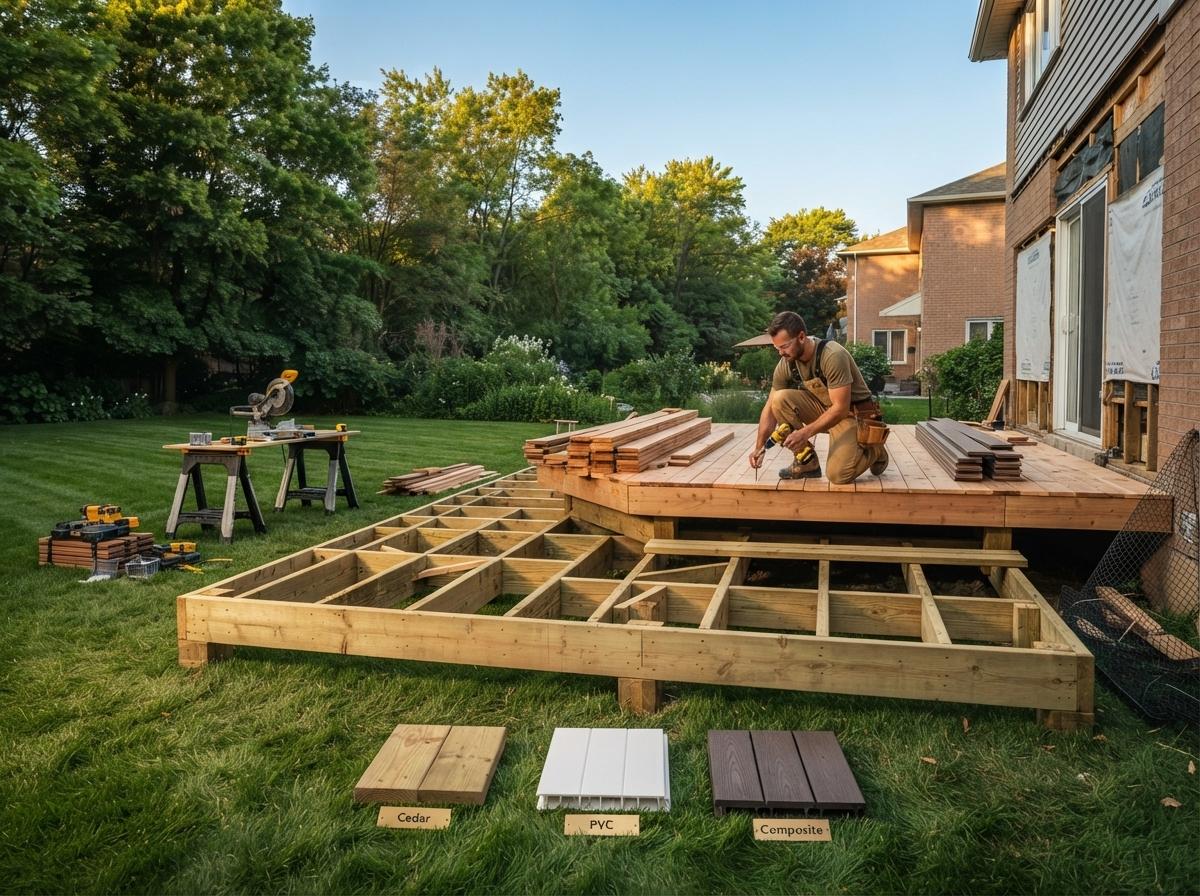
Build New Decks
Fully custom decks designed around your home, your yard, and how your family lives outdoors — built in Wood, PVC, or Composite. From single platforms to multi-level entertaining spaces, designed and built by one crew.
Learn more →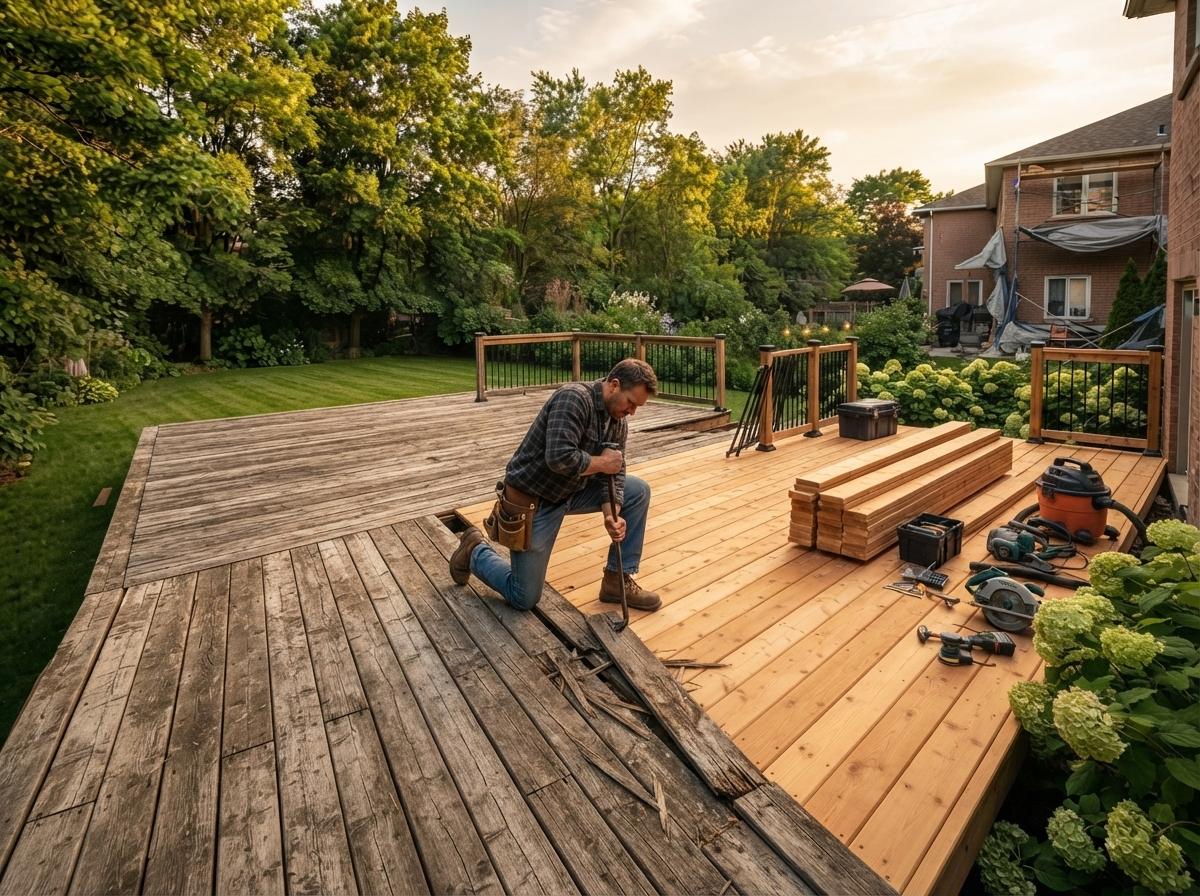
Deck Restoration
Board replacement, structural repairs, railing fixes, sanding, and refinishing. We restore tired, weathered decks back to safe, beautiful condition — often for a fraction of replacement cost.
Learn more →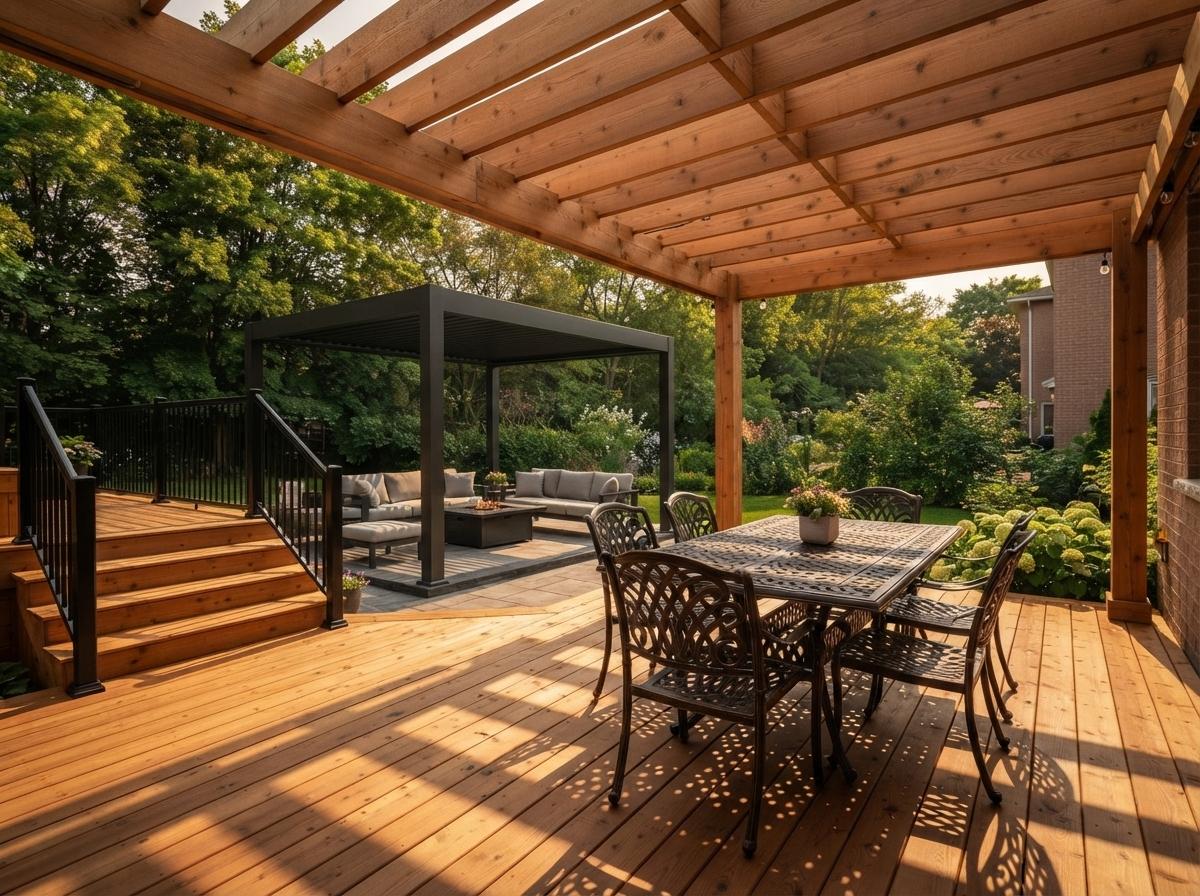
Pergolas
Custom cedar and low-maintenance aluminum pergolas, louvred roof systems, and privacy screens. The overhead structures that turn an open deck or patio into a shaded outdoor room.
Learn more →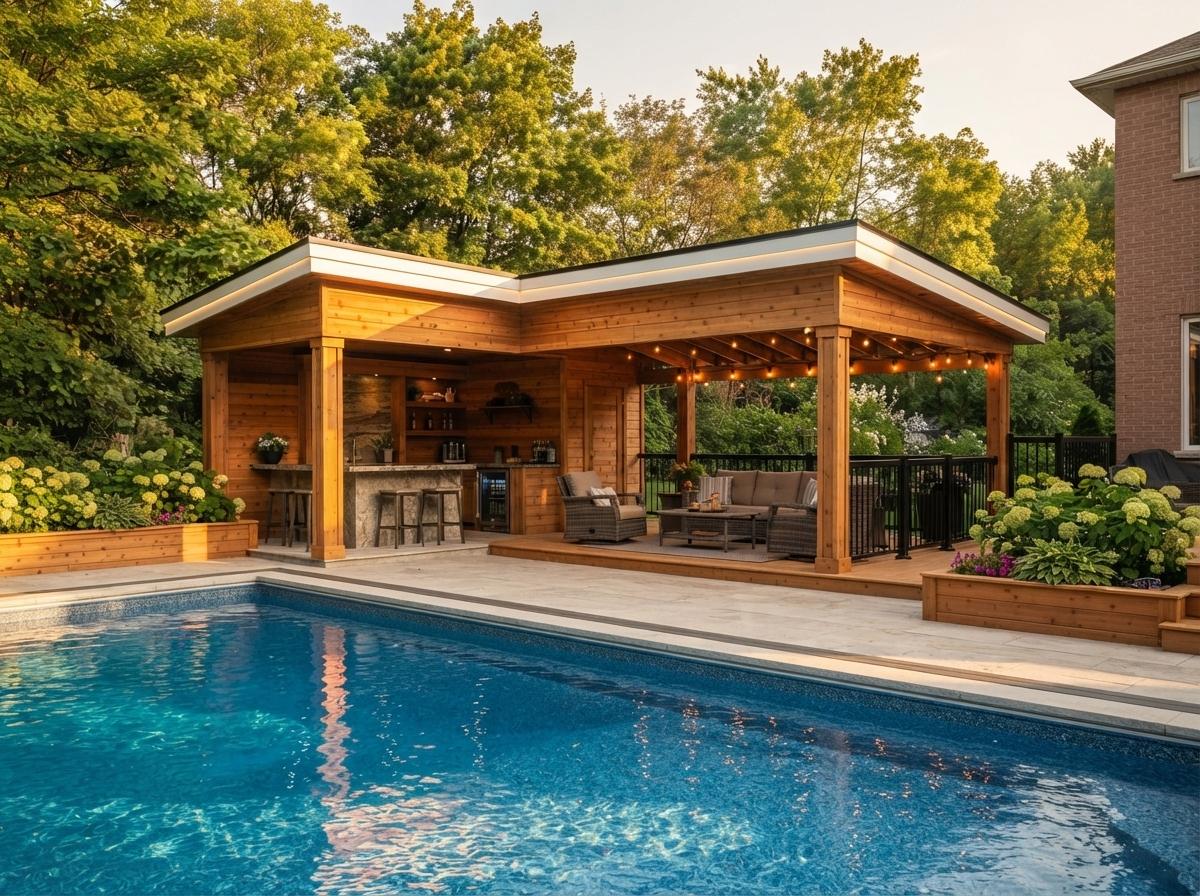
Pool Cabanas
Custom poolside cabanas — shaded lounges, change rooms, bars, and covered outdoor kitchens built to survive splash, sun, and Ontario winters. The finishing structure that completes a backyard pool.
Learn more →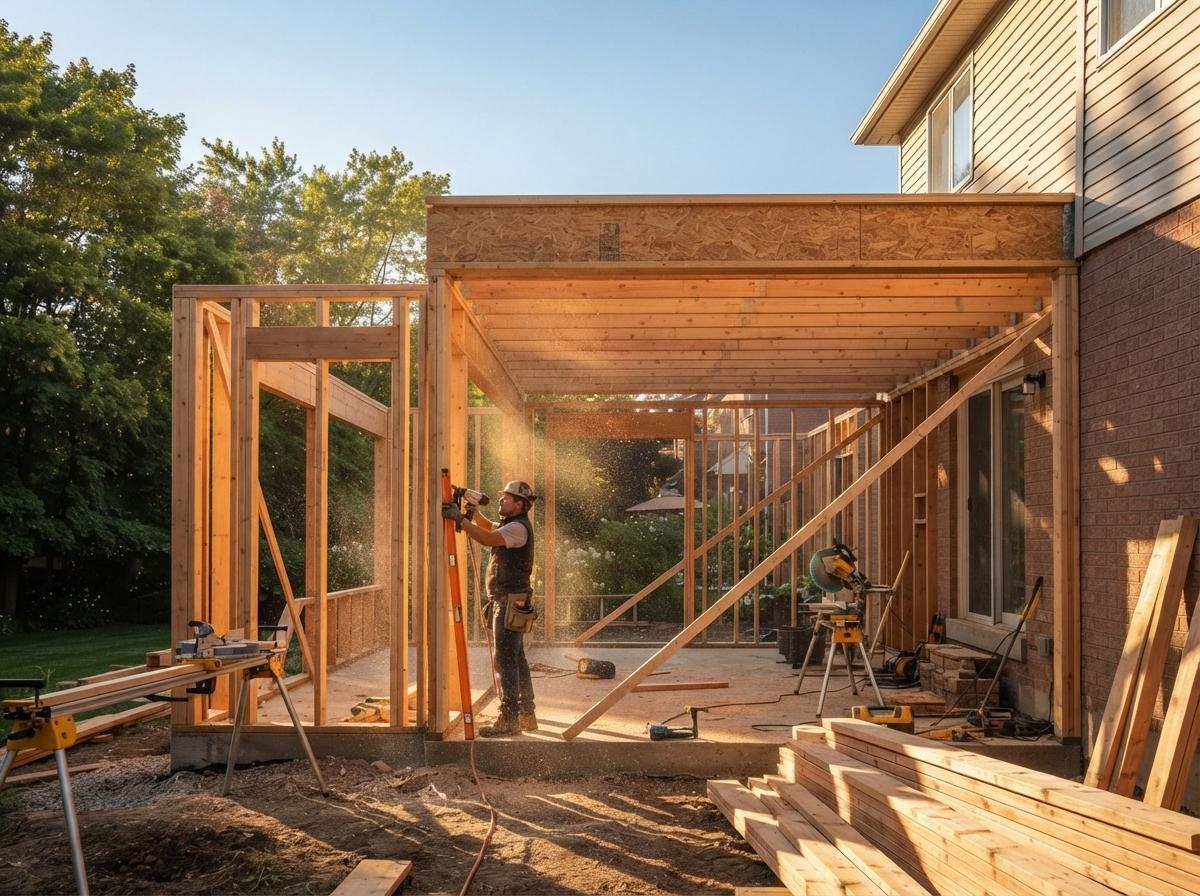
Home Additions Framing
Structural framing for home additions — floor systems, walls, and roofs built square, plumb, and to code. The rough carpentry backbone that every successful addition is built on.
Learn more →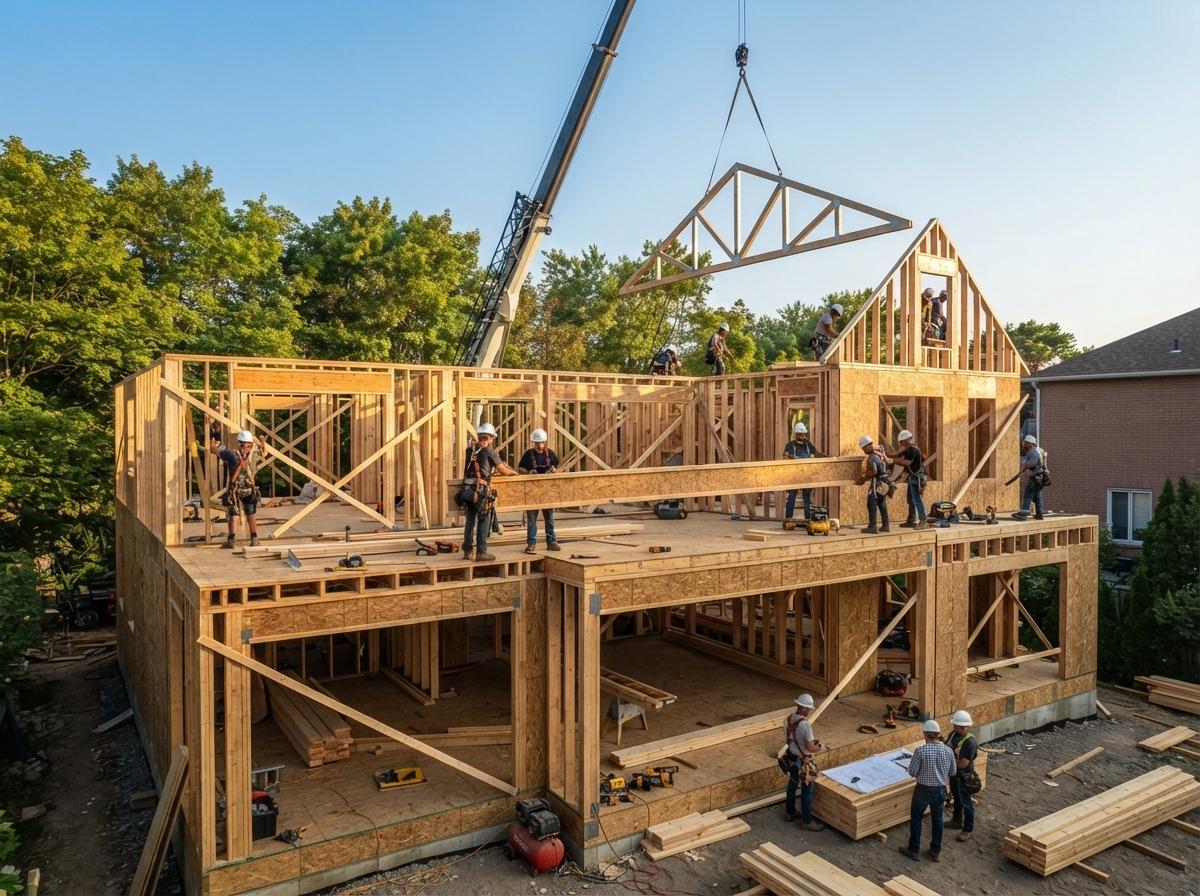
Custom Homes Framing
Full structural framing for custom homes — floor systems, walls, and roof structures built square, plumb, and to code. The rough-carpentry backbone of the entire house.
Learn more →